





4 Beds
3 Baths
1,860 SqFt
4 Beds
3 Baths
1,860 SqFt
Key Details
Property Type Single Family Home
Sub Type Single Family Residence
Listing Status Active
Purchase Type For Sale
Square Footage 1,860 sqft
Price per Sqft $268
Subdivision Tapestry Ph 2
MLS Listing ID S5160519
Bedrooms 4
Full Baths 2
Half Baths 1
HOA Fees $519/mo
HOA Y/N Yes
Annual Recurring Fee 6228.0
Year Built 2017
Annual Tax Amount $7,580
Lot Size 5,227 Sqft
Acres 0.12
Property Sub-Type Single Family Residence
Source Stellar MLS
Property Description
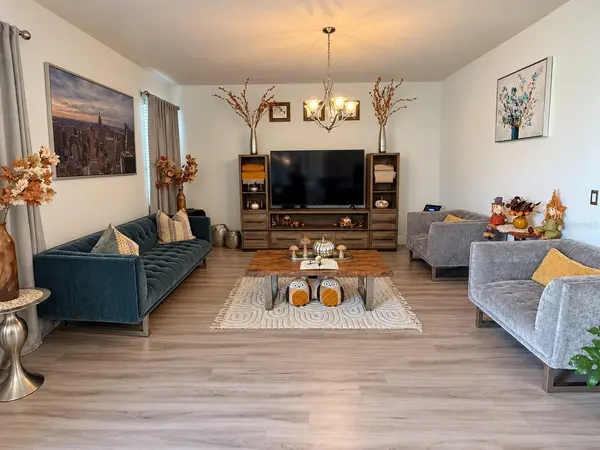
Discover the perfect combination of comfort, style, energy efficiency, convenience, and resort-style living at 2566 Nouveau Way! This beautiful two-story residence offers 4 bedrooms, 2.5 bathrooms, approximately 1,860 square feet of living space, and a 2-car garage.
*AN INCREDIBLE ADDED VALUE—SOLAR PANELS WILL BE PAID OFF IN FULL AT CLOSING!* Enjoy the benefits of a solar energy system without assuming the seller's existing solar panel loan! The seller will pay off the solar panel balance at closing, allowing the new homeowner to enjoy the potential for reduced electricity costs and long-term energy savings. This valuable feature makes an already attractive home an even greater opportunity!
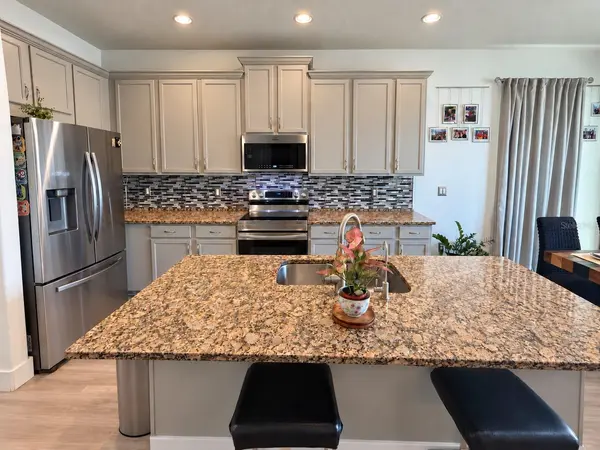
Built by Mattamy Homes, this property features an inviting open-concept floor plan designed for comfortable everyday living and entertaining. The spacious kitchen showcases granite countertops, stainless steel appliances, ample cabinetry, and a seamless connection to the dining and living areas.
Upstairs, the primary suite offers a private retreat with a walk-in closet and an ensuite bathroom featuring dual sinks and a walk-in shower. Additional bedrooms provide flexibility for guests, a home office, or other personal needs. Enjoy peaceful water views from the front of the home and outdoor relaxation from your backyard.
*EXPERIENCE THE TAPESTRY LIFESTYLE!* This sought-after gated community offers exceptional amenities, including a resort-style swimming pool, clubhouse, fitness center, playground, and recreational areas, bringing vacation-inspired living right to your neighborhood!
*AN UNBEATABLE CENTRAL FLORIDA LOCATION!* Conveniently situated near the highly desirable Hunters Creek area, this home provides access to an incredible selection of shopping, dining, entertainment, and outdoor recreation.
Enjoy nearby The Loop Shopping Center, grocery stores, restaurants, movie theaters, and everyday conveniences. Outdoor enthusiasts will appreciate the proximity to Shingle Creek Regional Park, scenic nature trails, and recreational opportunities throughout the Hunters Creek area.
Commuting and exploring Central Florida are convenient with access to Osceola Parkway, John Young Parkway, Florida's Turnpike, and SR 417. Orlando International Airport, Lake Nona, major employment centers, Walt Disney World, Universal Orlando, and the area's world-famous attractions are all within reach.
*MORE THAN JUST A HOME—IT'S A LIFESTYLE WITH ADDED ENERGY-SAVING POTENTIAL!*
Imagine owning a beautiful home in a gated, amenity-rich community while enjoying the additional benefit of a solar energy system that will be paid off at closing! Whether you're relaxing at home, entertaining guests, exploring nature, or enjoying everything Central Florida has to offer, this residence delivers an outstanding combination of location, comfort, convenience, and value.
*DON'T MISS THIS OPPORTUNITY! A BEAUTIFUL HOME, RESORT-STYLE AMENITIES, A PRIME LOCATION, AND SOLAR PANELS PAID OFF AT CLOSING! SCHEDULE YOUR PRIVATE SHOWING TODAY!*
Location
State FL
County Osceola
Community Tapestry Ph 2
Area 34741 - Kissimmee (Downtown East)
Zoning X
Interior
Interior Features Other
Heating Central, Electric
Cooling Central Air
Flooring Carpet, Ceramic Tile
Furnishings Unfurnished
Fireplace false
Appliance Dishwasher, Disposal, Dryer, Microwave, Range, Refrigerator, Washer
Laundry Inside
Exterior
Garage Spaces 2.0
Fence Vinyl
Utilities Available BB/HS Internet Available, Electricity Available, Phone Available, Sprinkler Meter, Water Available
View Y/N No
Water Access No
Roof Type Shingle
Attached Garage true
Exposure East
Garage true
Private Pool No
Building
Story 2
Entry Level Two
Foundation Slab
Lot Size Range 0 to less than 1/4
Sewer Public Sewer
Water Public
Level or Stories Two
Structure Type Block,Stucco
New Construction false
Others
Pets Allowed Yes
Senior Community No
Ownership Fee Simple
Monthly Total Fees $519
Acceptable Financing Cash, Conventional, FHA, VA Loan
Membership Fee Required Required
Listing Terms Cash, Conventional, FHA, VA Loan
Special Listing Condition None
Virtual Tour https://www.propertypanorama.com/instaview/stellar/S5160519

Nearby Locations
"My job is to find and attract mastery-based agents to the office, protect the culture, and make sure everyone is happy! "