




2 Beds
2 Baths
1,265 SqFt
2 Beds
2 Baths
1,265 SqFt
Open House
Sun Oct 11, 12:00am - 2:00pm
Sun Oct 11, 12:00pm - 2:00pm
Key Details
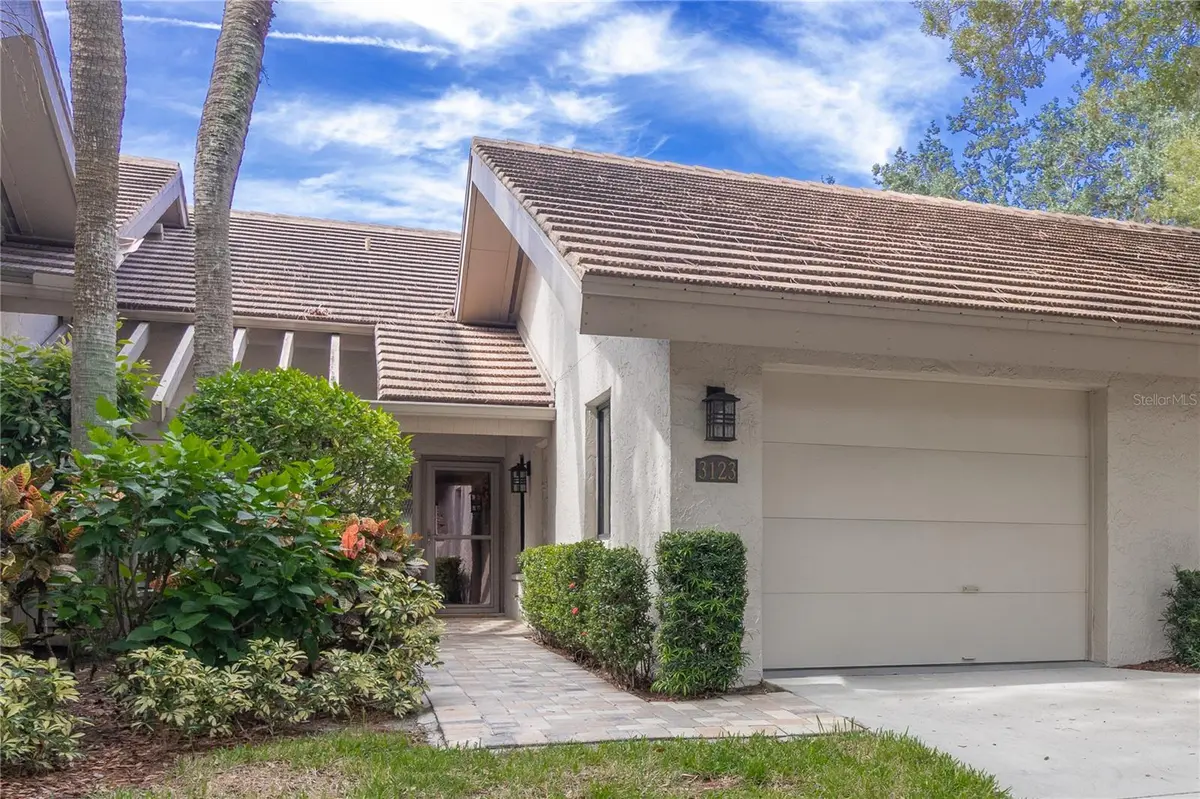
Property Type Single Family Home
Sub Type Villa
Listing Status Active
Purchase Type For Sale
Square Footage 1,265 sqft
Price per Sqft $256
Subdivision Sandleheath
MLS Listing ID A4708807
Bedrooms 2
Full Baths 2
HOA Fees $1,530/qua
HOA Y/N Yes
Annual Recurring Fee 6997.72
Year Built 1985
Annual Tax Amount $1,846
Property Sub-Type Villa
Source Stellar MLS
Property Description
Inside, vaulted ceilings create an open, airy feel, while updated bathrooms add a fresh, comfortable finish. The home is ready for immediate occupancy, making it an easy option for a full-time residence, seasonal retreat, or lock-and-leave Sarasota lifestyle. Sandleheath residents also enjoy their own private community pool just moments from home.
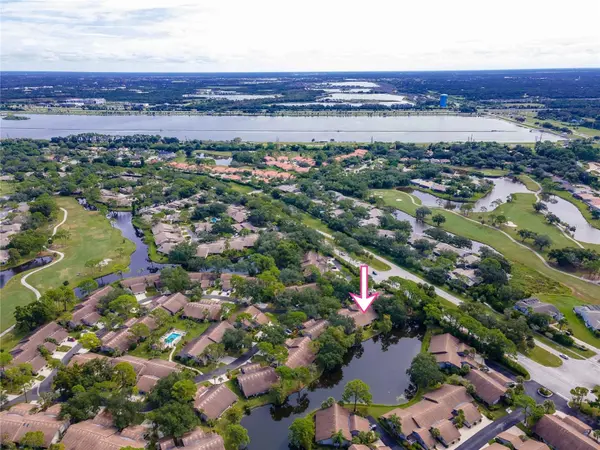
Beyond Sandleheath, enjoy the lifestyle of The Meadows, an award-recognized Sarasota community known for its expansive green space, active lifestyle and exceptional recreational amenities. Spanning approximately 1,650 acres, The Meadows features 85 lakes and waterways, 14 miles of sidewalks, a 1.7-mile fitness trail, ten pickleball courts, parks, gardens, a playground and an extensive calendar of community activities.
Golfers will especially appreciate the newly revitalized Meadows Golf Club, professionally operated by Arnold Palmer Golf Management and now offering 36 holes of public golf across The Meadows and The Groves courses—bringing the golf lifestyle right into the neighborhood without requiring a club membership.
With its welcoming interior, updated features, Sandleheath community pool and access to the abundant recreation and natural beauty of The Meadows, 3123 Sandleheath #4 is ready to enjoy from day one.
Location
State FL
County Sarasota
Community Sandleheath
Area 34235 - Sarasota
Interior
Interior Features Cathedral Ceiling(s), Ceiling Fans(s), Eat-in Kitchen, High Ceilings, Living Room/Dining Room Combo, Primary Bedroom Main Floor, Vaulted Ceiling(s), Walk-In Closet(s)
Heating Central, Electric
Cooling Central Air
Flooring Carpet, Ceramic Tile
Furnishings Furnished
Fireplace false
Appliance Dishwasher, Disposal, Dryer, Electric Water Heater, Exhaust Fan, Range, Refrigerator, Washer
Laundry Inside, Laundry Room
Exterior
Parking Features Driveway, Garage Door Opener
Pool In Ground, Heated
Community Features Association Recreation - Owned, Buyer Approval Required, Clubhouse, Community Mailbox, Deed Restrictions, Fitness Center, Golf Carts OK, Golf, No Truck/RV/Motorcycle Parking, Playground, Pool, Sidewalks, Tennis Court(s), Street Lights
Utilities Available Cable Connected, Electricity Connected, Public, Sewer Connected, Water Connected
Amenities Available Clubhouse, Fitness Center, Maintenance, Pickleball Court(s), Playground, Pool, Security, Tennis Court(s), Trail(s)
Waterfront Description Lake Front
View Y/N Yes
Water Access No
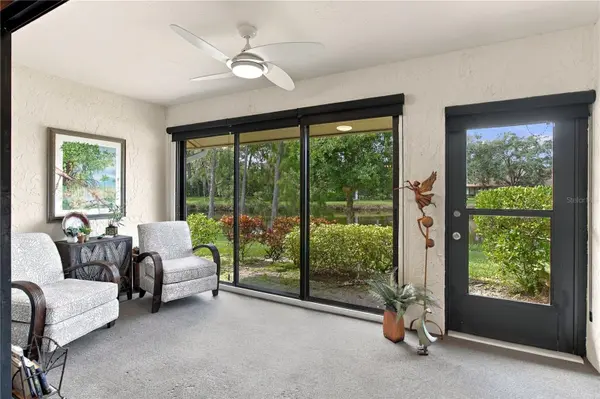
View Trees/Woods, Water
Roof Type Tile
Porch Front Porch, Rear Porch
Attached Garage true
Exposure South
Garage true
Private Pool No
Building
Lot Description In County, Landscaped, Near Golf Course, Paved
Entry Level One
Foundation Slab
Lot Size Range Non-Applicable
Sewer Public Sewer
Water Public
Unit Floor 1
Structure Type Block,Stucco
New Construction false
Schools
Elementary Schools Gocio Elementary
Middle Schools Booker Middle
High Schools Booker High
Others
Pets Allowed Cats OK, Dogs OK, Number Limit, Yes
HOA Fee Include Cable TV,Maintenance Structure,Maintenance Grounds,Pest Control,Private Road
Senior Community No
Ownership Fee Simple
Monthly Total Fees $583
Acceptable Financing Cash, Conventional
Membership Fee Required Required
Listing Terms Cash, Conventional
Num of Pet 2
Special Listing Condition None

Nearby Locations
"My job is to find and attract mastery-based agents to the office, protect the culture, and make sure everyone is happy! "