

5018 TEMPIC DR, Mount Dora, FL 32757
REQUEST A TOUR If you would like to see this home without being there in person, select the "Virtual Tour" option and your advisor will contact you to discuss available opportunities.
In-PersonVirtual Tour
$ 422,500
Est. payment | /mo

4 Beds

3 Baths

1,862 SqFt


Save
$ 422,500
Est. payment | /mo
Save

4 Beds

3 Baths

1,862 SqFt

Open House

Sat Oct 10, 1:00pm - 3:00pm

Sun Oct 11, 2:00pm - 4:00pm

Key Details

Property Type Single Family Home

Sub Type Single Family Residence

Listing Status Active

Purchase Type For Sale

Square Footage 1,862 sqft

Price per Sqft $226

Subdivision Stoneybrook Hills A

MLS Listing ID O6447778

Bedrooms 4

Full Baths 3

HOA Fees $183/mo

HOA Y/N Yes

Annual Recurring Fee 2196.0

Year Built 2007

Annual Tax Amount $4,954

Lot Size 9,583 Sqft

Acres 0.22

Property Sub-Type Single Family Residence

Source Stellar MLS

Property Description

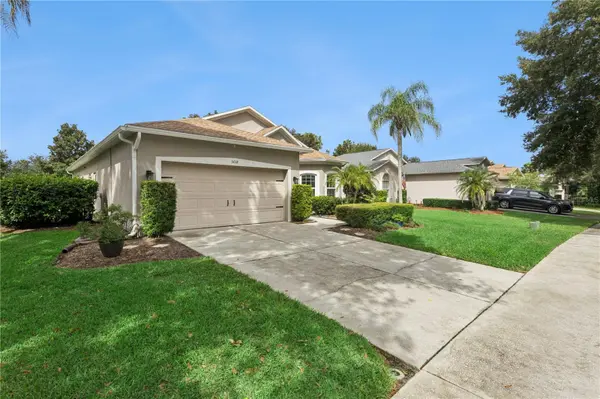
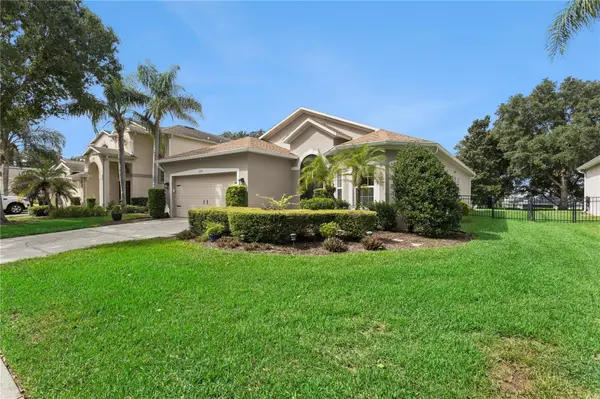
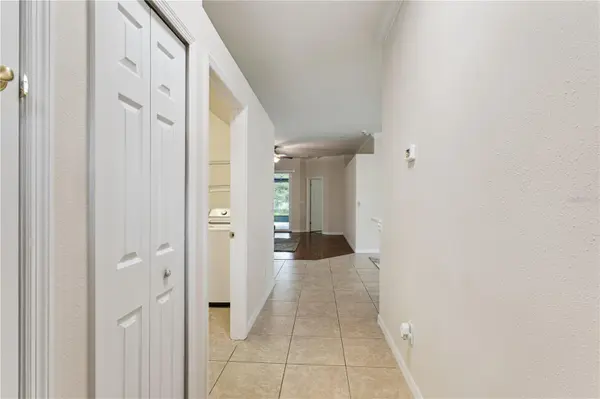
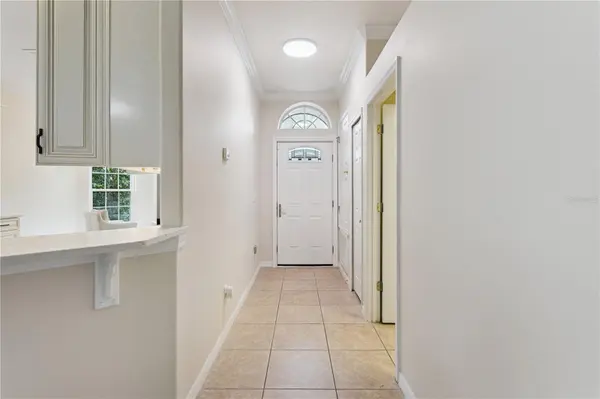
Welcome to 2018 Tempic Drive, a spacious 4-bedroom, 3 bathroom home located in the desirable guard-gated community of Stoneybrook hills in Mount Dora! This thoughtfully designed single-story home offers an inviting open floor plan, a split-bedroom layout, and flexible living spaces perfect for everyday living and entertaining. Step inside to a bright and welcoming interior featuring high ceilings and an open-concept design that allows the main living areas to flow together seamlessly. The kitchen is positioned at the heart of the home and features stainless steel appliances, granite countertops, ample cabinetry and a breakfast bar over looking the living area. A separate dining area provides additional space for dinners, and holidays, and gatherings with family and friends. The split-bedroom floor plan provides privacy and flexibility. The spacious Primary Suite features a walk-in closet and an ensuite bathroom complete with dual sinks, granite countertops, a garden tub, and separate walk-in shower. A standout feature is the Second Bedroom with its own ensuite Bathroom creating an ideal setup for guests, extended family or anyone looking for additional privacy. Two additional bedrooms provide plenty of space for family, guests, a home office, fitness room, or hobby space. Enjoy Florida living from the covered rear porch overlooking the backyard, with plenty of opportunity to create your own outdoor entertaining and relaxation space. An inside laundry room and attached two-car garage add even more functionality and convenience. Stonebrook Hills offers more than just a place to call home - it provides a community lifestyle with an impressive selection of amenities. Residents can enjoy the guard-gated entrance, clubhouse, resort-style swimming pool, fitness center, playground, basketball courts, tennis courts, pickleball courts, parks, sidewalks, and recreational areas. With an HOA fee of approximately $183 per month, residents have access to an extensive collection of amenities right within the neighborhood. Convenience is another highlight, with Publix and everyday shopping just outside the community. Easy access to US 441, SR 46 and SR 429 provides convenient connectivity throughout Central Florida. Downtown Mount Dora is nearby, offering locally owned restaurants, shopping, festivals, special events, and the small-town charm the area is known for. With 4 bedrooms, 3 full bathrooms, a second bedroom with its own ensuite bath, a versatile split floor plan, community amenities, and convenient Mount Dora location, 5018 Tempic Drive has so much to offer. Schedule your private showing today and experience the home and Stoneybrook Hills lifestyle for yourself!

Location

State FL

County Orange

Community Stoneybrook Hills A

Area 32757 - Mount Dora

Zoning P-D

Rooms

Other Rooms Florida Room, Inside Utility

Interior

Interior Features Ceiling Fans(s), Crown Molding, Eat-in Kitchen, Split Bedroom, Walk-In Closet(s), Window Treatments

Heating Central

Cooling Central Air

Flooring Laminate, Tile

Furnishings Unfurnished

Fireplace false

Appliance Dishwasher, Disposal, Dryer, Electric Water Heater, Ice Maker, Microwave, Range, Refrigerator, Washer

Laundry Inside, Laundry Room

Exterior

Exterior Feature Awning(s), Lighting, Rain Gutters, Sidewalk, Sprinkler Metered

Parking Features Driveway, Garage Door Opener, Guest, Open

Fence Fenced, Other

Community Features Association Recreation - Owned, Clubhouse, Deed Restrictions, Fitness Center, Gated Community - Guard, Playground, Pool, Tennis Court(s), Street Lights

Utilities Available Cable Connected, Electricity Connected, Fiber Optics, Public, Sewer Connected, Water Connected

Amenities Available Basketball Court, Clubhouse, Fence Restrictions, Fitness Center, Gated, Pickleball Court(s), Playground, Pool, Recreation Facilities, Tennis Court(s)

View Y/N No

Water Access No

Roof Type Shingle

Porch Front Porch, Rear Porch, Screened

Attached Garage true

Exposure East

Garage true

Private Pool No

Building

Lot Description Near Public Transit, Sidewalk, Paved

Entry Level One

Foundation Slab

Lot Size Range 0 to less than 1/4

Sewer Public Sewer

Water Public

Structure Type Block,Stucco

New Construction false

Others

Pets Allowed Yes

HOA Fee Include Pool,Management,Recreational Facilities

Senior Community No

Ownership Fee Simple

Monthly Total Fees $183

Acceptable Financing Cash, Conventional, FHA, VA Loan

Membership Fee Required Required

Listing Terms Cash, Conventional, FHA, VA Loan

Special Listing Condition None

Stellar MLS
Listed by Kara Wisely BHHS FLORIDA REALTY

Nearby Locations

Ian Rinehart

"My job is to find and attract mastery-based agents to the office, protect the culture, and make sure everyone is happy! "

+1(321) 443-6730

royalrealty.help@gmail.com

1515 Belladonna Place Saint Cloud Florida

GET MORE INFORMATION

Name
Phone*
Message

Go tour this home

5018 TEMPIC DR